
Premium Residential Project in New Gurugram
Discover spacious 3 & 4 BHK residences in Sector 86, New Gurugram, planned across approximately 20 acres with large apartment layouts, landscaped surroundings and lifestyle amenities.
L&T Realty, the real estate arm of Larsen & Toubro, is entering the Gurugram residential market with a new development in Sector 86, New Gurugram. The company secured the site by acquiring a 100% stake in International Green Scapes Ltd. (IGSL), gaining access to a 20 acre land parcel with a development potential of around 3.6 million sq. ft. This is L&T Realty's first land acquisition in the Gurgaon region.
The location offers strong connectivity, with access to NH-48, Dwarka Expressway and the Southern Peripheral Road (SPR), linking the site to key parts of Gurugram and the wider Gurgaon. Some industry reports suggest the project will be positioned in the premium or luxury residential segment, though L&T Realty has not confirmed this officially yet.
At present, the project is still in its pre-launch stage. Details like the number of towers, unit sizes, pricing, possession timeline and RERA registration haven't been announced. Buyers and investors should wait for L&T's official disclosures rather than relying on early or unverified information.
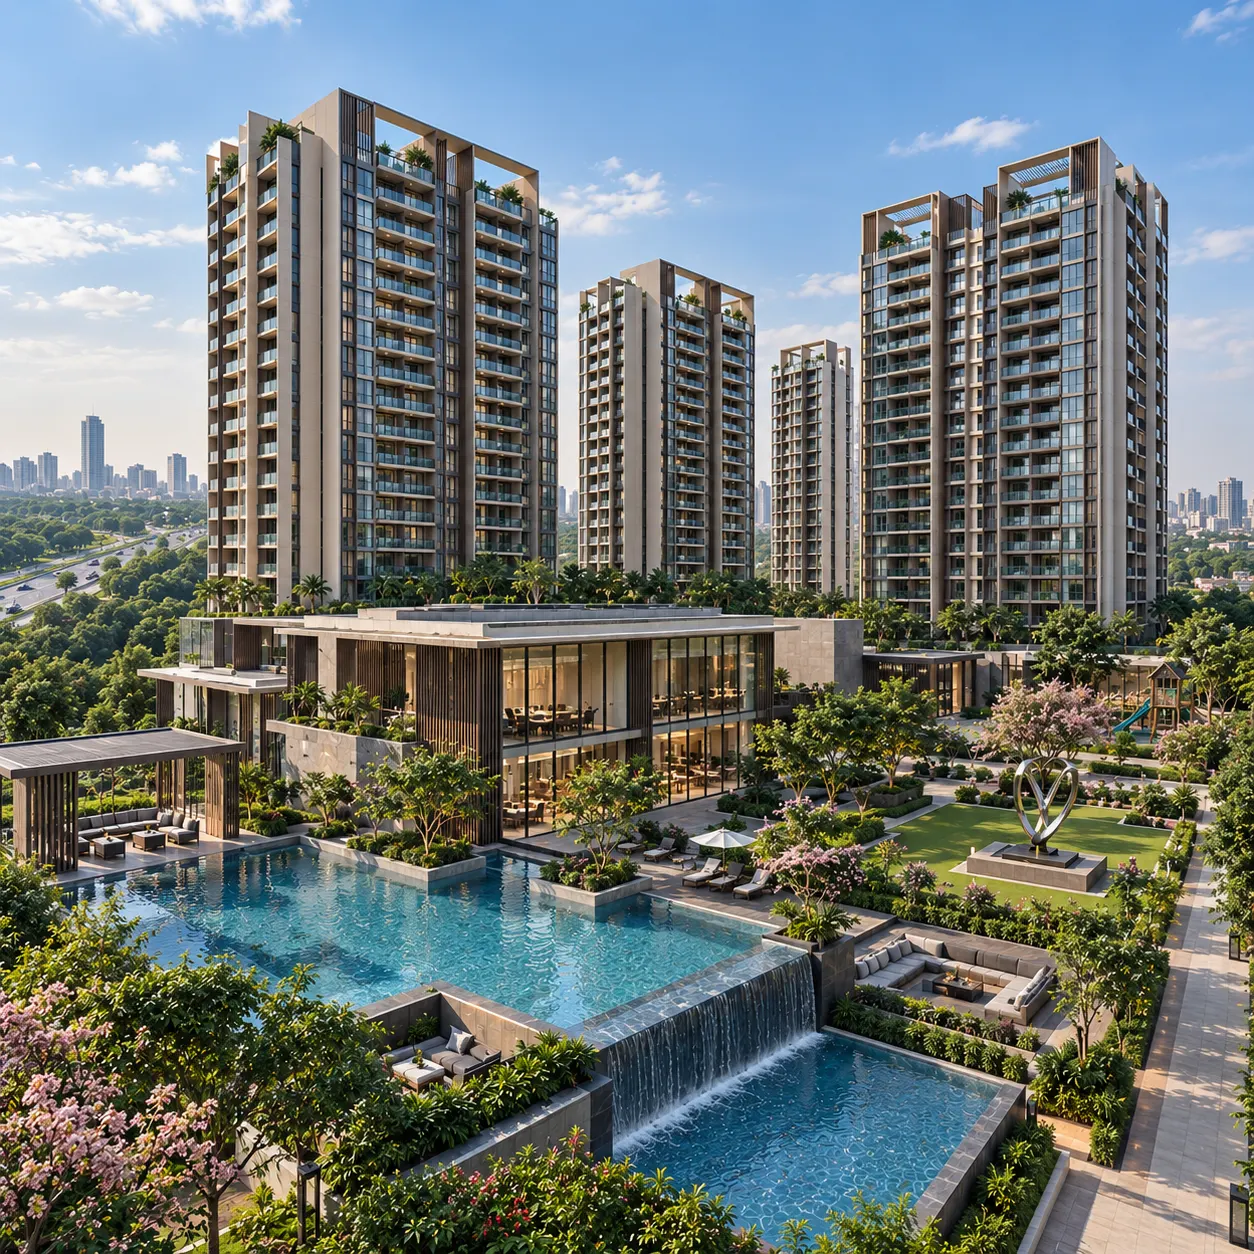
Located in Sector 86, with access to key roads and established residential areas.
The development is planned across a sizeable land parcel in New Gurugram.
The site has an estimated development potential of around 3.6 million sq. ft.
The project comes from L&T Realty, the real estate arm of Larsen & Toubro.
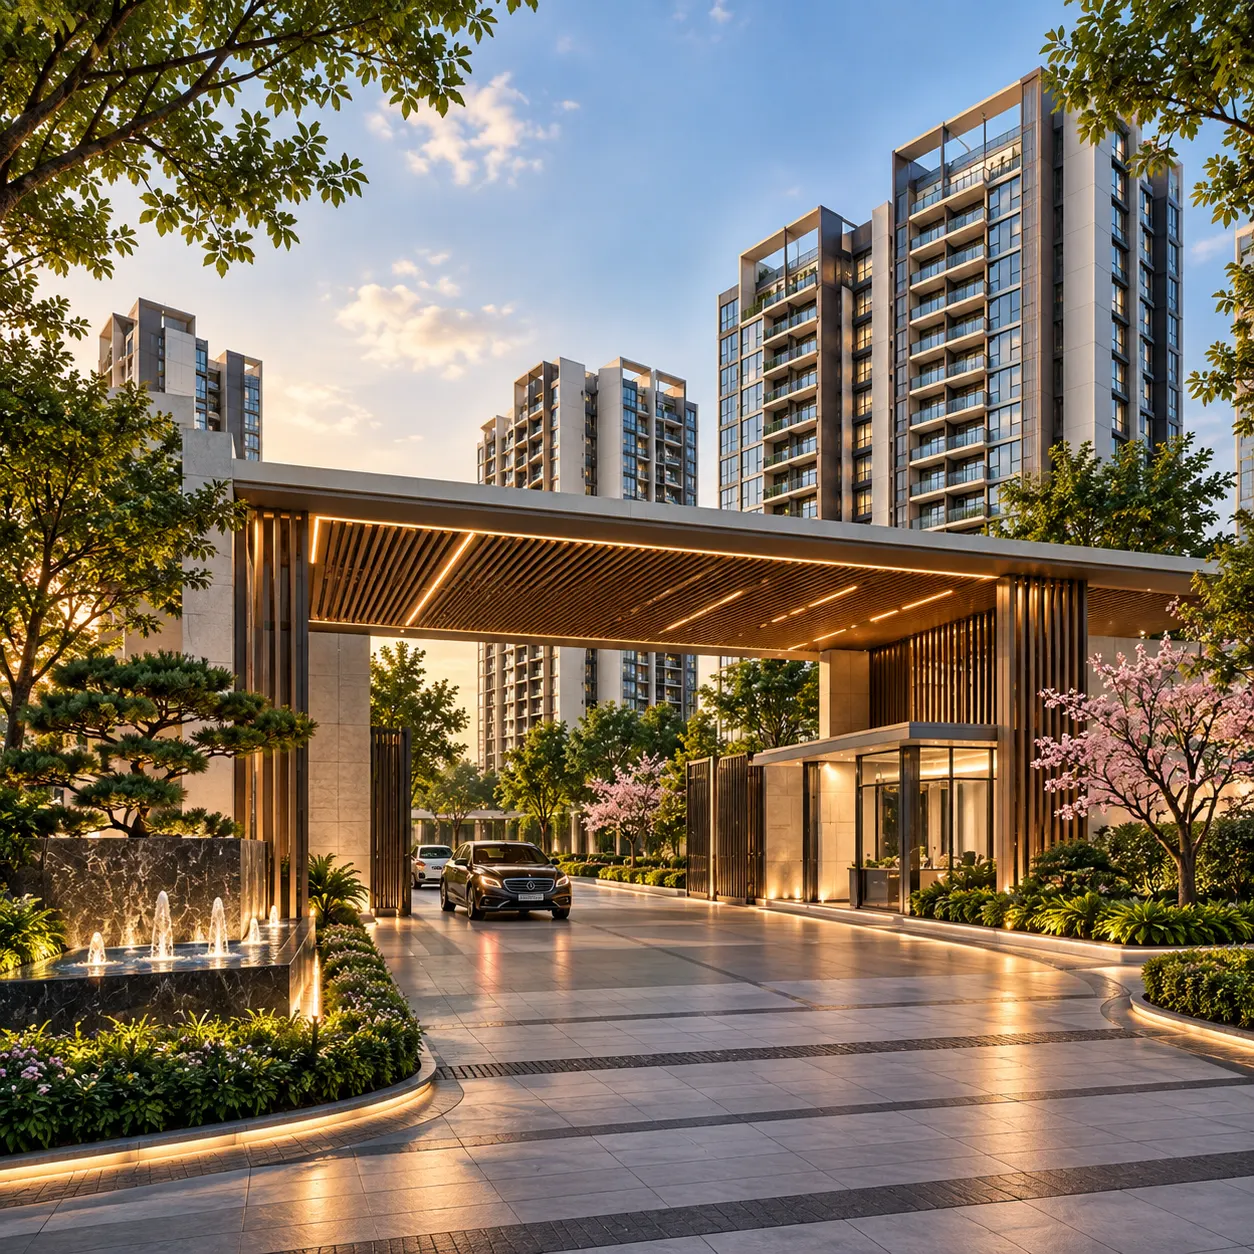
Sector 86 is part of the growing New Gurugram residential corridor, with connectivity to major roads and access to established social and commercial infrastructure.
Choosing a premium home involves looking beyond the project name. Apartment size, tower planning, location, amenities and overall community design all play an important role.
The project offers residences ranging from approximately 2,500 to 4,000 Sq.Ft., giving buyers more room for bedrooms, living areas and family requirements.
The sizeable development provides space for residential towers, landscaped areas, internal circulation and community facilities.
Phase 1 is planned with four apartments per core, which may appeal to buyers who value privacy and lower movement around common areas.
An approximately 70,000 Sq. Ft. clubhouse is planned as a central lifestyle facility for recreation, fitness and community activities.
Sector 86 connects residents with the wider New Gurugram ecosystem while providing access to important road corridors.
Developed by L&T Realty, bringing the same commitment to quality, innovation, and timely delivery that has made L&T a household name in infrastructure.
L&T Gurgaon is different mainly because of the scale of the development, the developer's first Gurgaon entry, and the size of the proposed residences. L&T Realty's Gurugram project is its first residential land acquisition in the Gurgaon and covers approximately 20 acres, with a development potential of around 3.6 million sq. ft. The proposed layouts are also relatively spacious, with current project information indicating 3 BHK residences of around 2,500 and 2,800 sq. ft. and 4 BHK homes of around 4,000 sq. ft. Phase 1 is reported to have four apartments per core, which means fewer residences may share common lift and lobby areas. Another difference is the location. Sector 86 has access to NH-48, Dwarka Expressway and SPR, giving the project connectivity to multiple major routes rather than depending on a single corridor. For buyers comparing projects, these are the factors that make L&T Gurgaon worth evaluating alongside other large residential developments in New Gurugram.
Explore the proposed L&T 86 floor plans, including spacious 3 BHK and 4 BHK layouts designed around practical space planning. Detailed floor plans and area specifications are available on request.




L&T Gurgaon is planned with a mix of recreational, lifestyle and community spaces. An approximately 70,000 sq. ft. clubhouse is expected to serve as a central space for indoor activities, social interaction and leisure.
Take a closer look at L&T Gurgaon through these images. Explore the architecture, homes, landscaped areas, amenities, and other planned spaces to get a better feel for the project.

Premium lifestyle facilities
Contemporary design
Luxurious comfort
Premium fittings
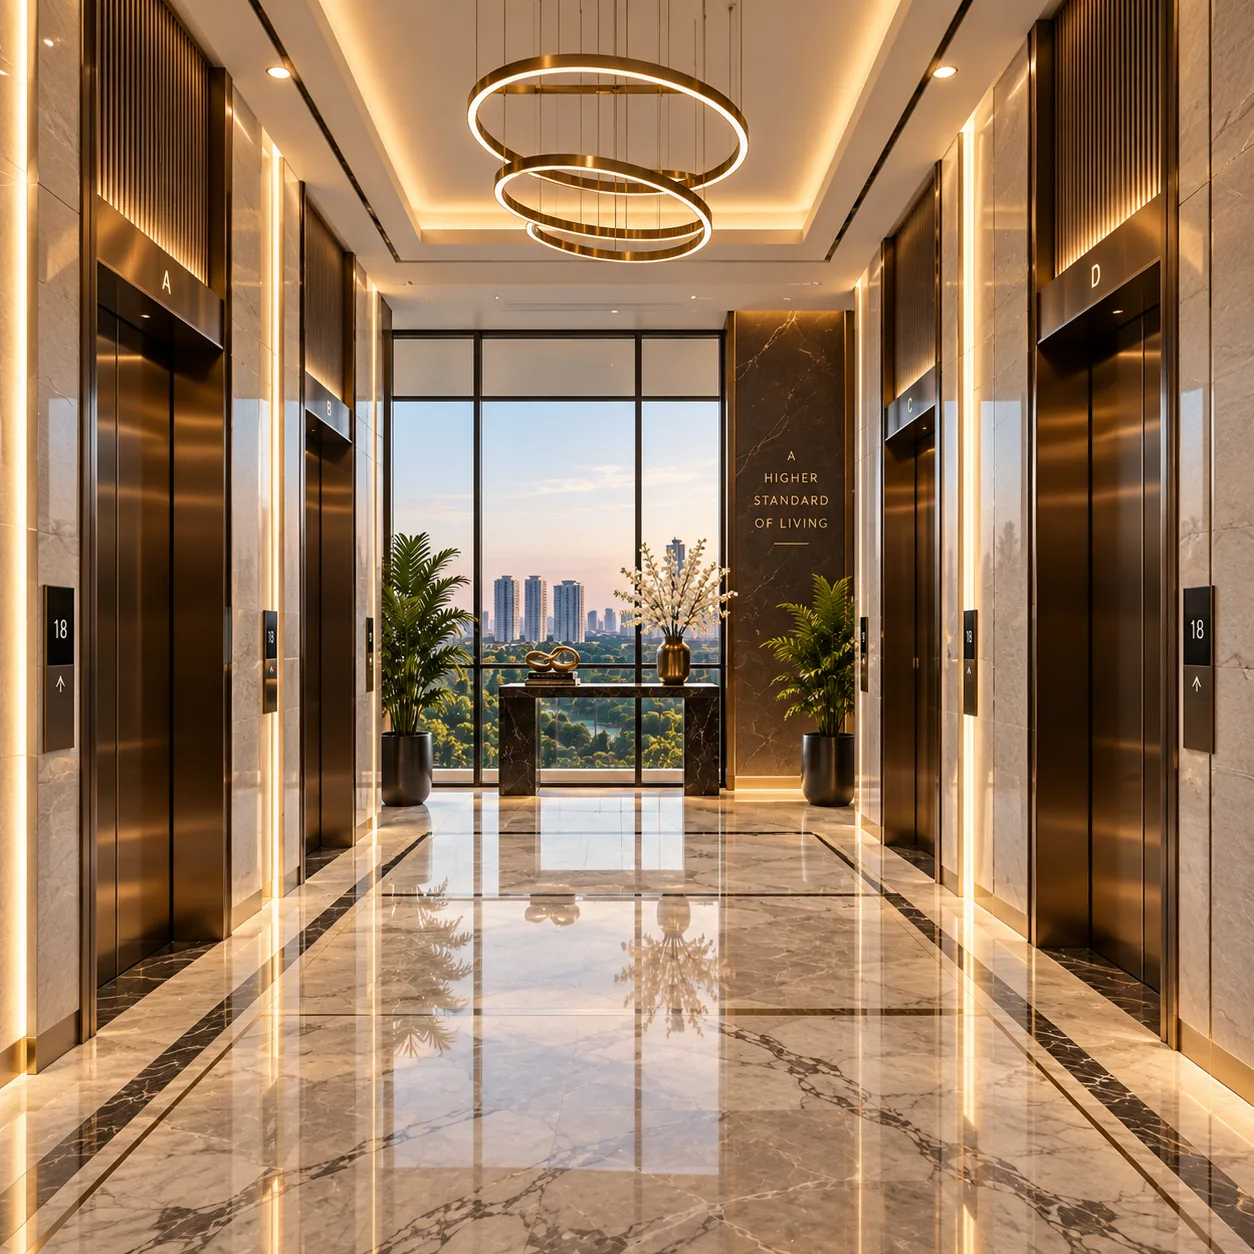
Grand entrance
L&T 86 brings L&T Realty into Gurgaon's residential market, adding to its existing presence in Noida through projects such as Green Reserve. The Sector 86 development is planned on a sizeable land parcel, allowing for a large residential community with its own planned spaces and facilities. As the project is currently in the pre-launch stage, several details are still being worked out. Information about the final apartment layouts, amenities, architecture, and specifications will become clearer once the developer makes the official announcements.
The larger apartment formats can work well for families that want more usable living space and room for future requirements.
If you are moving from a smaller apartment, the 3 and 4 BHK layouts provide an opportunity to upgrade to a larger home within New Gurugram.
The location offers access to NH-48, Dwarka Expressway and other major routes, making it relevant for professionals commuting across Gurugram.
The combination of large residences, landscaped surroundings, a sizable clubhouse and planned community infrastructure may appeal to buyers looking for an upgraded lifestyle.
Buyers planning to stay for several years may find the larger layouts and community planning more relevant than simply comparing the entry price of different projects.
Investors and end-users who value the trust and reliability associated with the L&T brand may prefer this project over lesser-known developers.
L&T Sector 86 Gurgaon is an upcoming residential development in Sector 86, New Gurugram, offering spacious 3 and 4 BHK residences.
The project is located in Sector 86, New Gurugram, with connectivity to NH-48, Dwarka Expressway and other important road corridors.
The project offers 3 and 4 BHK residences.
The available configurations include approximately 2,500 and 2,800 Sq. Ft. 3 BHK residences and approximately 3,500 and 4,000 Sq. Ft. 4 BHK residences.
The overall development is planned across approximately 20 acres*.
The overall development is planned with approximately 7 towers*, with Phase 1 comprising 3 towers*.
Looking for the latest information before making a decision?
Get the Price Sheet, Floor Plans, Payment Plan, Availability and Site Visit Assistance from our property team.
Enter your details to receive the latest project information.